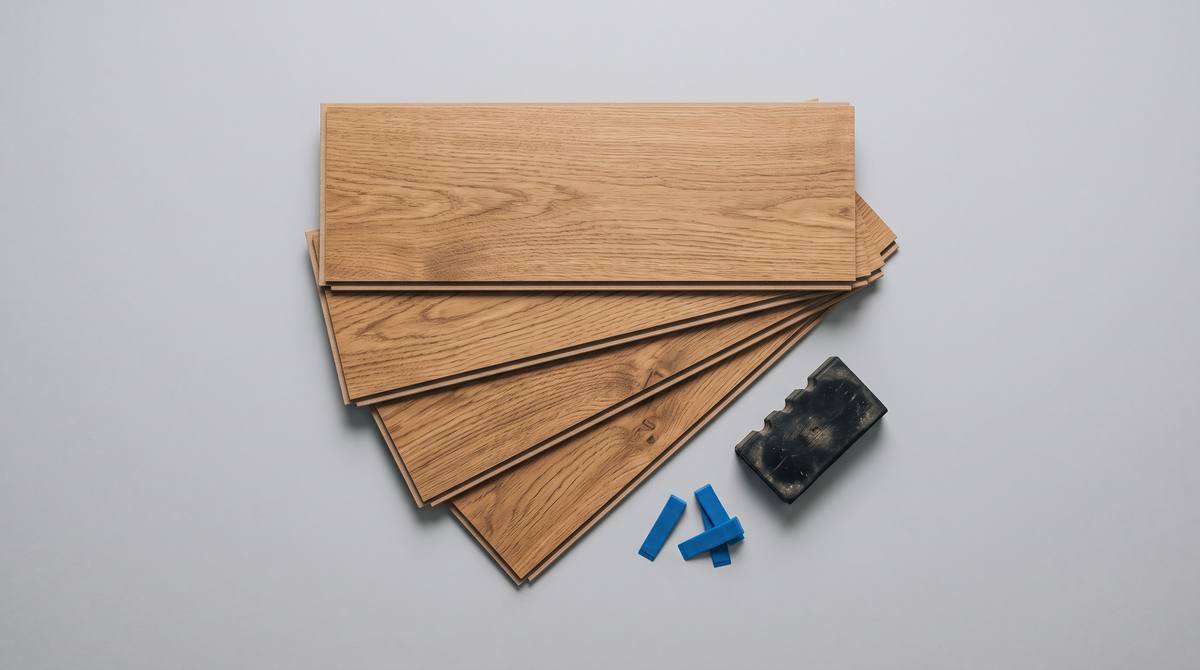
Planning a flooring project
Flooring is bought by area but sold in packages: boxes of planks, rolls of carpet and underlayment, and fixed lengths of trim. The floor plan tells you the square footage, but the shopping list depends on how much each box covers, how wide the roll is and how long the trim pieces are. That gap between area and packages is where most over- and under-buying happens.
The calculators in this aisle all start from the same measurements, add a waste allowance that fits the material, and round up to whole boxes, rolls and pieces. Use the one for your floor, then finish with the baseboard calculator for the trim around the edges.
Measure every space separately
Measure the length and width of each room at the widest points, wall to wall, and round up to the next inch. Rooms are rarely perfectly square, so check both ends of each wall and use the larger number. Measure closets to the back wall and include the space under any appliances or furniture that will stand on the new floor.
For L-shaped or irregular rooms, split the floor into rectangles, measure each one and add them up. The plank calculators have a field for closets and extra area for exactly this. Carpet is different: it is laid out room by room from a roll, so figure each room on its own rather than adding areas together.
Count the doorways while you measure. Each one where the new floor meets a different floor needs a transition strip, and baseboard and tack strip stop at every door opening.
How much waste to allow
Every floor loses material to cuts. The end of each row is cut to fit, the last row is ripped to width, and planks are trimmed around door casings, vents and cabinets. A few boards will have damaged edges or a color you do not want in the middle of the room.
A straight lay in a simple rectangular room needs about 10% extra. Diagonal layouts, herringbone, rooms with many corners and rustic hardwood grades with more short or knotty pieces need 15% or more. Carpet works differently because the waste comes from the roll width, which the carpet calculator handles directly.
- Laminate or vinyl plank, straight lay: 10%
- Diagonal or many corners: 15%
- Herringbone or chevron: 15–20%
- Hardwood, rustic or character grade: 15%
- Baseboard and trim: 10% for miters and offcuts
Boxes, rolls and why the label matters
Plank flooring is labeled by coverage per box, and that number varies widely between products. One laminate may come at 20 square feet a box and a thicker one in the same store at 15. Always enter the coverage printed on the box you are buying; the defaults are only typical values.
Divide the floor area plus waste by the box coverage and round up. Stores do not split boxes, and many do not accept returns of opened ones, so check whether unopened boxes can go back before you buy a large spare quantity. Buy all the boxes at once from the same production lot when possible, since color can shift between lots.
Carpet is sold by the square yard, but you pay for what comes off the roll. A room that is a little wider than the roll needs a second strip, and the leftover from that strip is usually waste because the pile must run the same way across the whole room.
What goes under the floor
Floating laminate needs an underlayment unless the planks have a pad attached. Many vinyl planks already have one and must not go over a second pad. Nail-down hardwood usually goes over asphalt felt or a similar paper. Carpet goes over a carpet pad, which many carpet warranties require to meet a minimum thickness and density.
Concrete slabs release moisture, so floors over concrete often need a vapor barrier such as 6-mil polyethylene, overlapped at the seams and turned up the wall a little. Some underlayments have the barrier built in. The flooring maker’s installation guide is the final word on what goes underneath, and using the wrong layer can void the warranty.
Trim and transitions finish the job
Floating floors need an expansion gap at the walls, usually about a quarter inch, so the floor can move with temperature and humidity. Baseboard covers that gap, and when it is too small or already installed, shoe molding or quarter round covers it instead. Measure the perimeter, subtract the doorways, add 10% for cuts and divide by the length of the trim pieces you plan to buy.
Where the new floor meets another floor at a doorway, plan a transition strip: a T-molding between floors of the same height, a reducer down to a lower floor, or a carpet transition. One piece per doorway is usually enough, since most come longer than a standard door is wide.
Common mistakes to avoid
The most common mistake is buying exactly the floor area with no waste and running a few planks short on the last row, often after the product has sold out. The second is skipping acclimation: wood and many laminates need to sit in the room for a day or more before installation, as the maker specifies.
Keep at least one unopened box, or a few spare planks, after the job. Flooring patterns are discontinued often, and a damaged plank years later is easy to replace only if you have a matching one on hand.
Calculators in this aisle
- Laminate flooring calculator: Room size in, shopping list out: laminate by the box, with underlayment, transitions and spacers.
- Vinyl plank flooring calculator: Room size in, shopping list out: luxury vinyl plank by the box, with the underlayment, vapor barrier and trim pieces it needs.
- Hardwood flooring calculator: Room size in, shopping list out: solid or engineered hardwood by the box, with underlayment, transitions and finish for unfinished boards.
- Carpet calculator: Room size in, shopping list out: carpet by the square yard as it comes off the roll, with pad, tack strip and seam tape.
- Baseboard calculator: Room size in, shopping list out: baseboard by the piece, with shoe molding, finish nails and caulk to finish it.