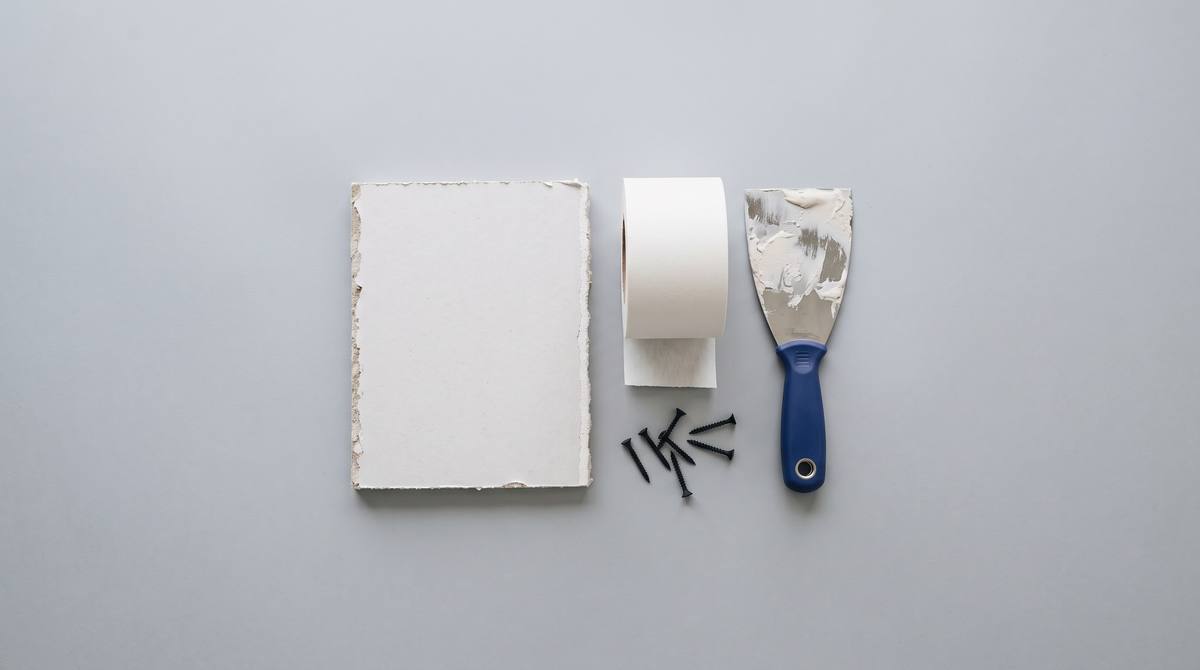
Planning a drywall project
Drywall is bought by the sheet, but almost everything else in this aisle is bought by area: joint compound by the bucket, tape by the roll, screws by the box and insulation by the bag. Every estimate therefore starts with the same number, the square footage of board that will go on the walls and ceiling.
The calculators here measure the room once, take off doors and windows, and turn that area into the products a store sells. Each one rounds up to whole sheets, buckets, boxes and bags and states its waste allowance, so you can see where every number on the list comes from.
Measure the board area, not the floor
Measure the length of each wall at the floor and the height from floor to ceiling. Add the wall lengths to get the perimeter; perimeter times height is the wall area. If the ceiling is being boarded too, add length times width. A 12 by 12 room with 8 foot walls has 384 square feet of wall and 144 of ceiling, which is 528 square feet of board, more than three times its floor area.
Subtract full-size openings. A standard interior door takes about 21 square feet off a wall and a typical window about 15. Leave small openings such as outlet boxes and switches in the count; they are cut out of full sheets and the waste allowance covers them.
Measure soffits, closets, stair walls and window returns separately and add them in. These small surfaces are where most of the off-cuts and extra sheets end up.
Choosing sheet size and thickness
The common sheet sizes are 4 by 8 feet (32 square feet) and 4 by 12 feet (48 square feet). In metric markets the standard board is 1200 by 2400 mm, with longer boards such as 1200 by 3000 mm. Longer sheets mean fewer butt joints to tape, which saves compound and finishing time, but they are heavy and hard to move through doors and up stairs.
Half-inch (12.5 mm) board is the standard for walls. Ceilings and walls that need a fire rating usually take five-eighths inch (15 mm) board, or a sag-resistant half-inch ceiling board. Check local code for garages, shared walls and anything near a furnace.
- Walls on 16 inch studs: ½″ board
- Ceilings: ⅝″ or ½″ sag-resistant ceiling board
- Garage walls next to living space, furnace rooms: ⅝″ fire-rated (Type X), per local code
- Bathrooms and other damp areas: moisture-resistant board; tile backer in showers
Waste and how to round
Allow 10 percent extra for a simple rectangular room and 15 percent when there are many openings, angled ceilings or soffits. The calculators add the allowance to the area first and then round up to whole sheets, so you never end up one sheet short on the last wall.
Hang sheets horizontally, across the framing, and hang the ceiling before the walls. That layout uses full sheets most efficiently and leaves the fewest joints, and fewer joints means less tape and compound. Keep larger off-cuts for closets and the spaces above doors and windows.
Screws, compound and tape
Screws go on every stud or joist a sheet covers, about 16 inches apart on walls and 12 inches apart on ceilings. A 4 by 8 sheet across 16 inch framing takes about 28 screws on a wall and 35 on a ceiling. Use coarse-thread screws for wood framing and fine-thread screws for metal studs, long enough to bite at least five-eighths of an inch into wood.
Joint compound and tape scale with the board area. The usual published figures are about 10 gallons of ready-mixed all-purpose compound and 370 feet of paper tape per 1,000 square feet of board, which covers a tape coat and two finish coats. A smooth Level 5 finish with a skim coat over the whole surface takes noticeably more compound.
Buy corner bead for every outside corner, including window returns and the ends of half walls. It is sold in 8 and 10 foot sticks, so a 9 foot wall needs two sticks per corner or a single 10 foot stick.
Insulation before the board goes up
Insulate exterior walls before you hang drywall; it cannot be done properly afterward. Batts are sized to the framing: 15 inches wide for studs 16 inches on center and 23 inches wide for studs 24 inches on center. Two by four walls usually take R-13 or R-15 batts and two by six walls R-19 to R-21, but the minimum depends on your climate zone and local energy code.
Coverage per bag varies with thickness and pack size, so read it off the bag you plan to buy and enter that number. Do not compress batts into a shallow cavity, and split them around wiring and pipes instead of stuffing them behind. Add a vapor retarder only where local code calls for one.
Common mistakes
The most common mistake is estimating from floor area instead of wall and ceiling area, which can leave you short by more than half. The second is forgetting the ceiling, closets and small surfaces until the last day. Buying all the board at once also matters: it arrives on one delivery, comes from one batch, and you are not tempted to piece in scraps where a full sheet belongs.
Calculators in this aisle
- Drywall calculator: Room size in, shopping list out: drywall sheets with a waste allowance, plus the screws, mud and tape to hang and finish them.
- Joint compound calculator: Room size in, shopping list out: buckets of joint compound for the tape coat and two finish coats, with tape and corner bead.
- Drywall screw calculator: Room and framing in, shopping list out: how many screws the sheets take, in boxes, with the right length and thread.
- Insulation calculator: Wall size in, shopping list out: bags of batts sized for your studs, with vapor retarder if your walls need it.